Get $13,375 Cash Back
1529 VENETIA DRIVE, Oakville (SW Southwest) — listed at $5,349,950. Earn buyer cashback at closing. No catches, just more money in your pocket.
Welcome to 1529 Venetia Drive, a turn-key masterpiece in Oakville's Coronation Park. Set onmore than a third of an acre with 116 feet of frontage and a lot that deepens to 198 feet atits longest point, this residence offers an unparalleled family experience. This fullyautomated home features bespoke living with oak floors, an abundance of natural light and highend finishes throughout. Bright, serene and stylish, the gourmet kitchen features Thermadorappliances, a secondary catering kitchen and options for both formal and casual dining as wellas entertaining. Upstairs, four spacious bedrooms offer serene retreats with ensuite bathrooms,heated floors, and custom walk-in closets. The master suite's spa-like bath and softly litcloset impress. A private office and convenient laundry room complete the upper level. Thefinished basement includes an entertaining area, separate theatre, home gym and guest suiteoffering space for relaxation and self-care. The exterior more than impresses with beautifullylandscaped grounds surrounding a sparkling pool, entertainment decks, and a charming gazebo.Discover Coronation Park, where you're moments from the lake and minutes from top-tier privateschools, offering the perfect blend of luxury and convenience for you and your family. (id:60164)
| Room | Level | Dimensions |
|---|---|---|
| Living room | Main level | 4.29 x 3.53 meters |
| Recreational, Games room | Basement | 5.08 x 9.47 meters |
| Media | Basement | 4.78 x 6.86 meters |
| Dining room | Main level | 4.22 x 4.57 meters |
| Kitchen | Main level | 10.14 x 8.13 meters |
| Family room | Main level | 4.93 x 6.96 meters |
| Primary Bedroom | Upper Level | 4.93 x 5.49 meters |
| Bedroom 2 | Upper Level | 3.71 x 4.9 meters |
| Bedroom 3 | Upper Level | 4.65 x 4.6 meters |
| Bedroom 4 | Upper Level | 4.45 x 3.56 meters |
| Office | Upper Level | 2.21 x 3.07 meters |
| Laundry room | Upper Level | 2.21 x 2.34 meters |
What's the parking situation?+
This property includes 13 spaces — Attached Garage, Garage.
Is 1529 VENETIA DRIVE a good fit for a growing family?+
With 5 bedrooms and 6 bathrooms, there's room for kids plus a guest room or home office. The 2-storey layout keeps living and sleeping areas separated.
Is there air conditioning?+
Yes — central air conditioning, air exchanger cooling is in place.
What makes this a luxury property?+
At $5,349,950, standout features include 6 bathrooms, a pool. In this price range, expect higher-end finishes — verify during a showing.
How is the home heated? Is it efficient?+
Heating is forced air, natural gas. Gas heating is generally the most cost-efficient option in Ontario winters.
How is the space laid out across floors?+
This is a 2-storey single family. The 5 bedrooms and 6 bathrooms are typically split with living areas on the main floor and bedrooms above — confirm the exact layout during a showing.
Ask About This Property
Nearby Places
Searching nearby places…
Benchmark price · Updated 2026-09
Year over year
Past 10 years
Similar listings
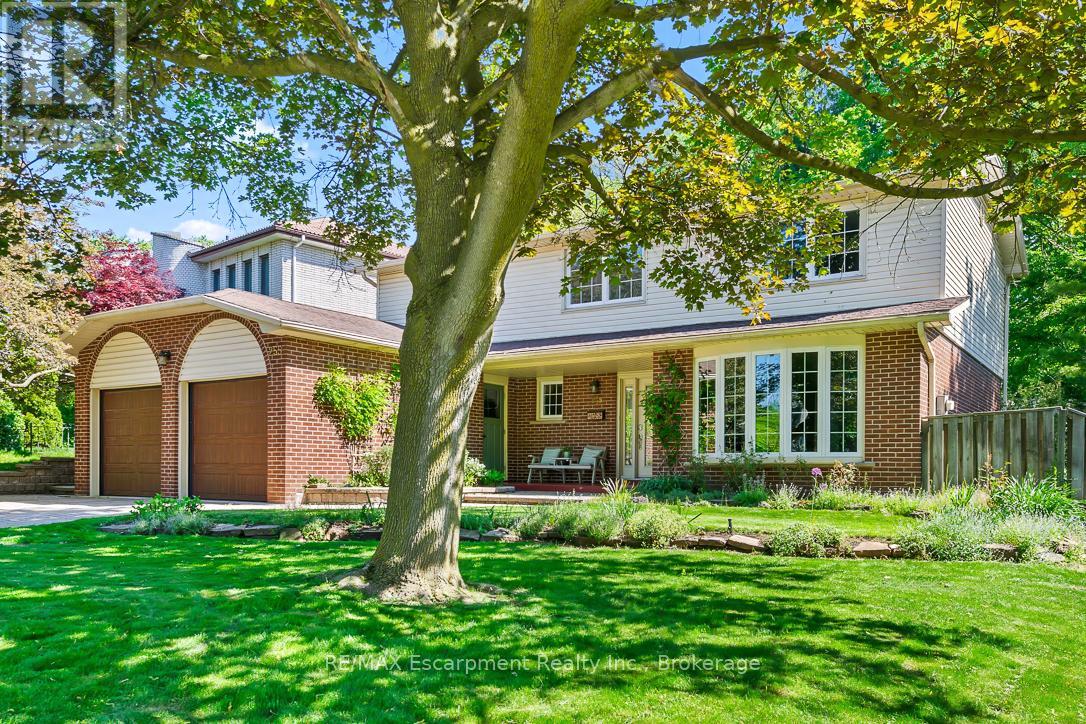
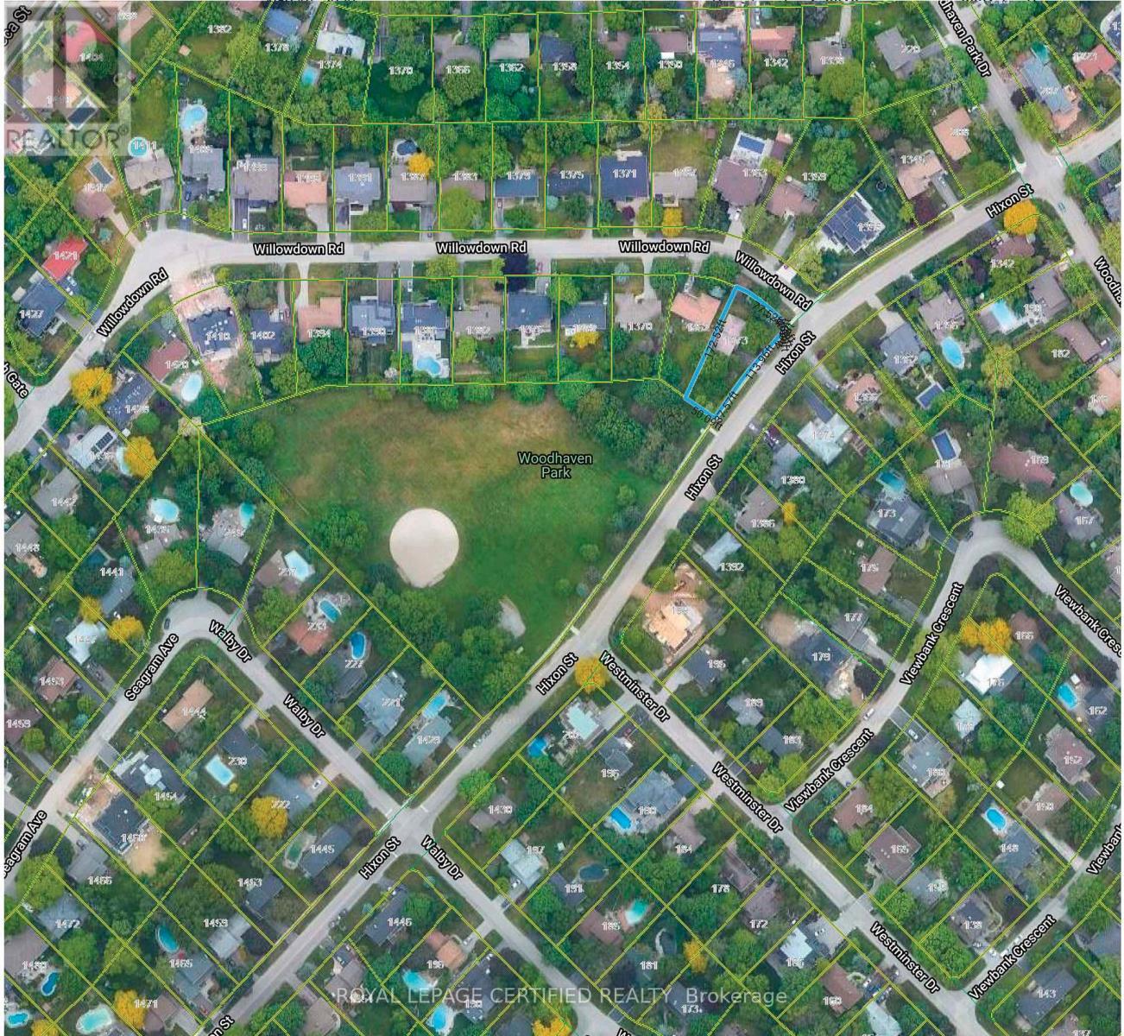
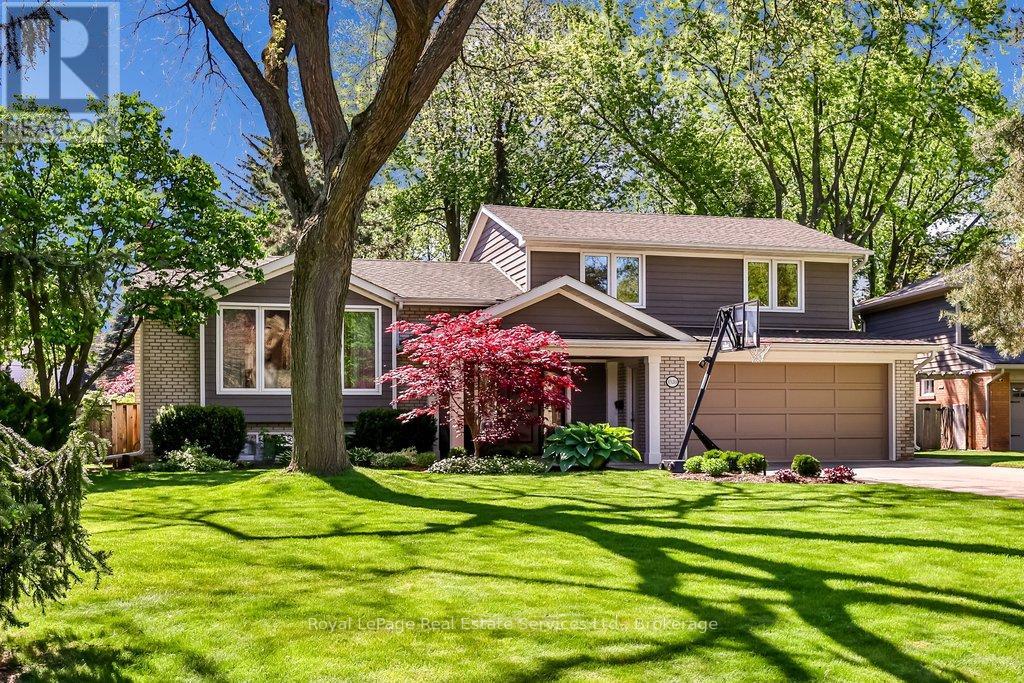
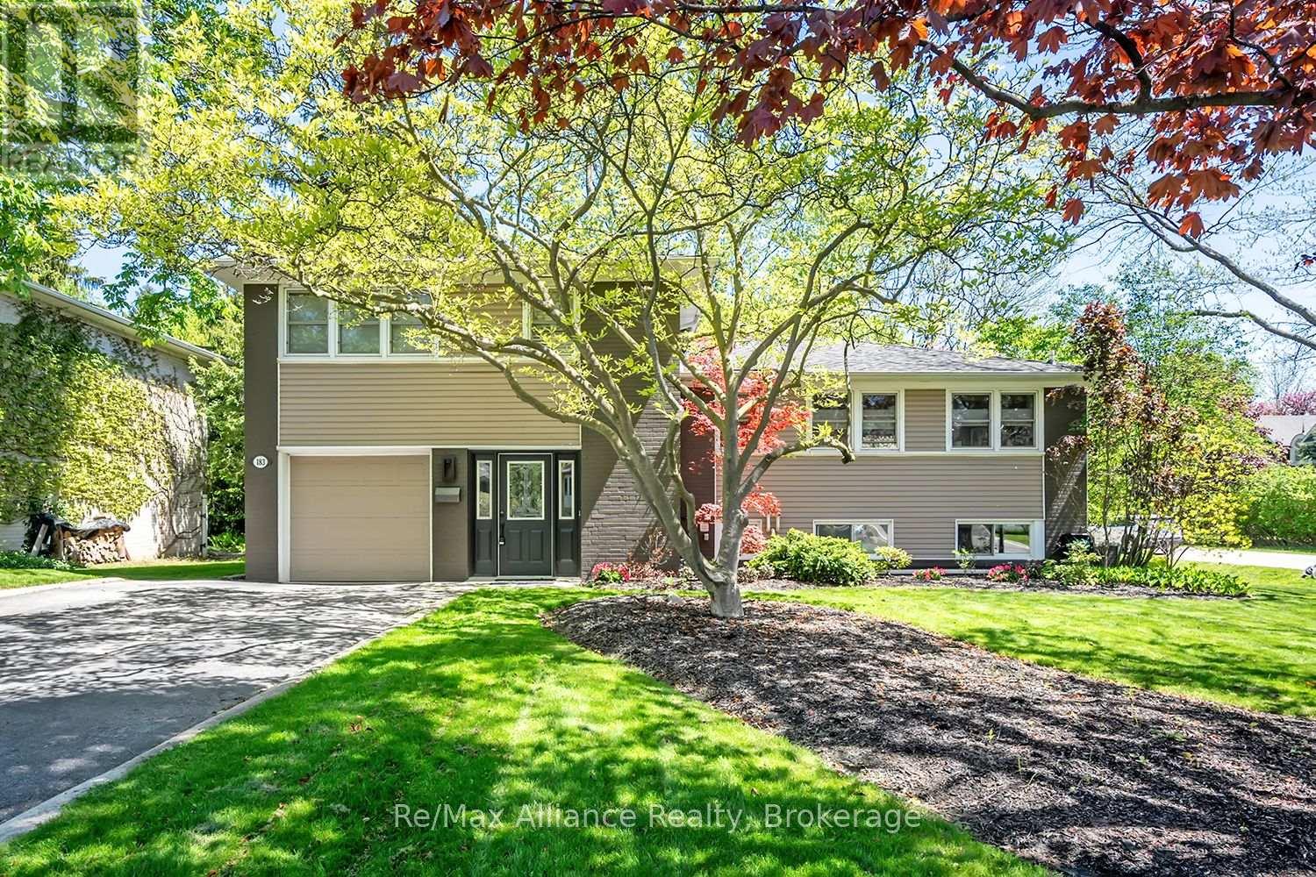
 For Sale2 days44
 For Sale9 days46
 For Sale18 days11
 For Sale11 days50

The listing data above is provided under copyright by the Canadian Real Estate Association. While the information is considered reliable, its accuracy is not guaranteed by the Canadian Real Estate Association or getsetsold.ca. Neither getsetsold.ca nor its affiliates make any representations or warranties, express or implied, regarding the accuracy or completeness of the information presented here.